

Listing Courtesy of: CRMLS / Listed By: Regina Dieringer, ERA North Orange County Real Estate; Steven Yakubovsky, ERA North Orange County Real Estate - Contact: 714-267-1713
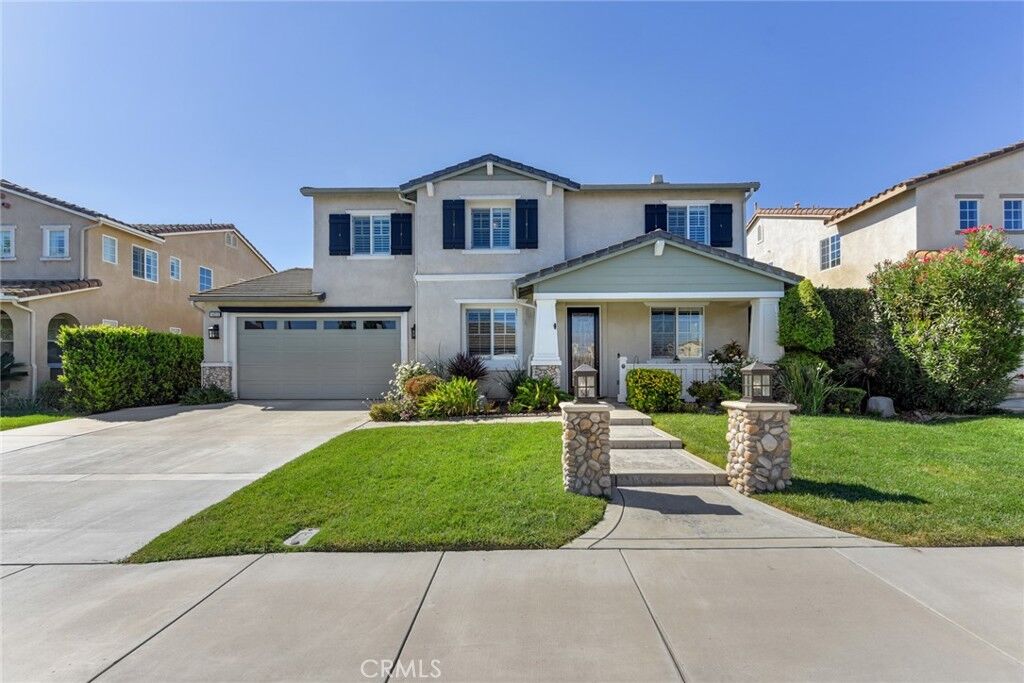
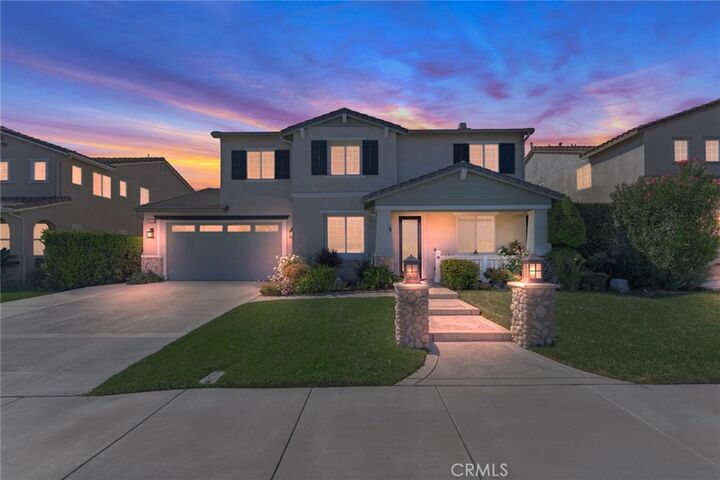
14313 Goose Street Eastvale, CA 92880
Active (54 Days)
$1,100,000 (USD)

Description
MLS #:
PW26196278
PW26196278
Lot Size
7,405 SQFT
7,405 SQFT
Type
Single-Family Home
Single-Family Home
Year Built
2006
2006
Style
Traditional
Traditional
Views
Neighborhood
Neighborhood
School District
Corona-Norco Unified
Corona-Norco Unified
County
Riverside County
Riverside County
Listed By
Regina Dieringer, DRE #02015613 CA, ERA North Orange County Real Estate, Contact: 714-267-1713
Steven Yakubovsky, DRE #01986008 CA, ERA North Orange County Real Estate
Steven Yakubovsky, DRE #01986008 CA, ERA North Orange County Real Estate
Source
CRMLS
Last checked Nov 2 2026 at 2:35 AM GMT+0000
CRMLS
Last checked Nov 2 2026 at 2:35 AM GMT+0000
Bathroom Details
- Full Bathrooms: 3
- Half Bathroom: 1
Interior Features
- Block Walls
- Recessed Lighting
- Tandem
- Granite Counters
- Loft
- Laundry: Inside
- Pantry
- Laundry: Washer Hookup
- Open Floorplan
- Built-In Features
- Ceiling Fan(s)
- Storage
- Laundry: Upper Level
- In-Law Floorplan
- Dishwasher
- Microwave
- Disposal
- Windows: Screens
- Windows: Shutters
- Bedroom on Main Level
- Laundry: Laundry Room
- Built-In Range
- Double Oven
- Trash Compactor
- Windows: Double Pane Windows
- Water Heater
- Walk-In Closet(s)
- Convection Oven
- Windows: Plantation Shutters
- Primary Suite
- Multiple Primary Suites
- Separate/Formal Dining Room
- Eat-In Kitchen
Lot Information
- Level
- Back Yard
- Front Yard
- Landscaped
- Lawn
- Sprinklers In Front
- Sprinkler System
- 0-1 Unit/Acre
- Rectangular Lot
- Near Park
- Street Level
Property Features
- Fireplace: Family Room
- Fireplace: Gas
- Foundation: Slab
Heating and Cooling
- Central
- Fireplace(s)
- Central Air
Homeowners Association Information
- Dues: $16/Monthly
Flooring
- Carpet
- Tile
- Concrete
Exterior Features
- Roof: Tile
Utility Information
- Utilities: Natural Gas Available, Water Connected, Cable Available, Phone Available, Sewer Available, Sewer Connected, Water Available, Electricity Connected, Natural Gas Connected, Electricity Available, Water Source: Public
- Sewer: Public Sewer
School Information
- Elementary School: Reagan
- Middle School: Ramirez
- High School: Roosevelt
Parking
- Driveway
- Garage
- Private
- Tandem
- Public
- Concrete
- Garage Faces Front
- Direct Access
- On Street
- Door-Single
Stories
- 2
Living Area
- 3,207 sqft
Listing Price History
Date
Event
Price
% Change
$ (+/-)
Oct 14, 2026
Price Changed
$1,100,000
-8%
-$99,000
Oct 07, 2026
Price Changed
$1,199,000
-4%
-$51,000
Sep 08, 2026
Listed
$1,250,000
-
-
Additional Information: ERA North Orange County Real Estate | 714-267-1713
Location
Disclaimer: Based on information from California Regional Multiple Listing Service, Inc. as of {11/1/26 18:35} and /or other sources. Display of MLS data is deemed reliable but is not guaranteed accurate by the MLS. The Broker/Agent providing the information contained herein may or may not have been the Listing and/or Selling Agent. The information being provided by Conejo Simi Moorpark Association of REALTORS® (“CSMAR”) is for the visitor's personal, non-commercial use and may not be used for any purpose other than to identify prospective properties visitor may be interested in purchasing. Any information relating to a property referenced on this web site comes from the Internet Data Exchange (“IDX”) program of CSMAR. This web site may reference real estate listing(s) held by a brokerage firm other than the broker and/or agent who owns this web site. Any information relating to a property, regardless of source, including but not limited to square footages and lot sizes, is deemed reliable.



 Based on information from California Regional Multiply Listing Service, Inc. as of 2022 and/or other resource. All data, including all measurements and calculations of area, is obtained from various sources and has not been, and will not be, verified by broker of MLS. All information should be independently reviewed and verified for accuracy. Properties may or may not be listed by the office/agent presenting the information. The information being provided is for consumer's personal, non-commercial use and may not be used for any purpose other than to identify prospective properties consumers may be interested in purchasing.

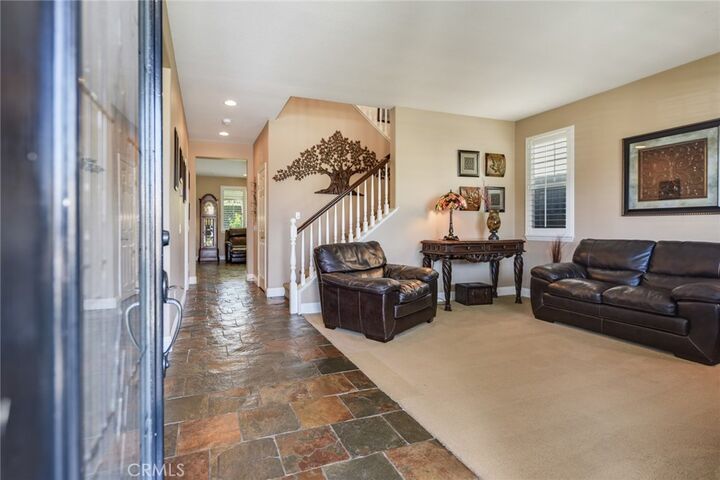
The inviting interior showcases an open & functional floor plan with abundant natural light, recessed lighting, plantation shutters, ceiling fans, a fireplace, built-ins, central vacuum, and generously sized living spaces. The well-appointed chef’s kitchen offers ample white cabinetry, granite countertops, quality stainless appliances, double ovens, a butler’s pantry, opening seamlessly to the adjoining formal dining and family areas—ideal for everyday living and entertaining.
The attached ADU provides 429 sq. ft. of valuable living space with a kitchenette, white cabinets, sink, microwave, refrigerator, dining area, bedroom, it’s own central air conditioning, washer & dryer hook ups, full bath, and sliding door with shutters. Its versatility is perfect for extended family, guests, a private office, or potential rental income.
The Primary Suite offers a comfortable retreat with an ensuite bath, a soaker tub, separate shower, 2 walk-in closets with mirror closet doors. The additional well sized upstairs bedrooms provide flexibility for family, guests, or work-from-home needs. The 3-car tandem garage & large driveway provides substantial parking and built-in storage.
Step outside to an expansive backyard designed for relaxing & entertaining. The spacious lot offers ample room to add a pool, while the finished patio and cover create a comfortable shaded outdoor living area. Low-maintenance turf enhances the yard’s appeal and provides a clean, functional space for gatherings and recreation. Rain gutters offer exterior protection and the 3 A/C units sure come in handy!
Combining generous living space, the ADU, flexible bedroom options, lots of parking, and a pool-sized backyard, this exceptional residence offers versatility, several lifestyle options, with shopping & dining nearby. Freeway access includes Interstates 91, 60, 71, and the 15. It is within boundaries of the highly desired Corona-Norco School District slated for Ronald Reagan Elementary, Augustine Ramirez Intermediate, and JFK or Eleanor Roosevelt High.